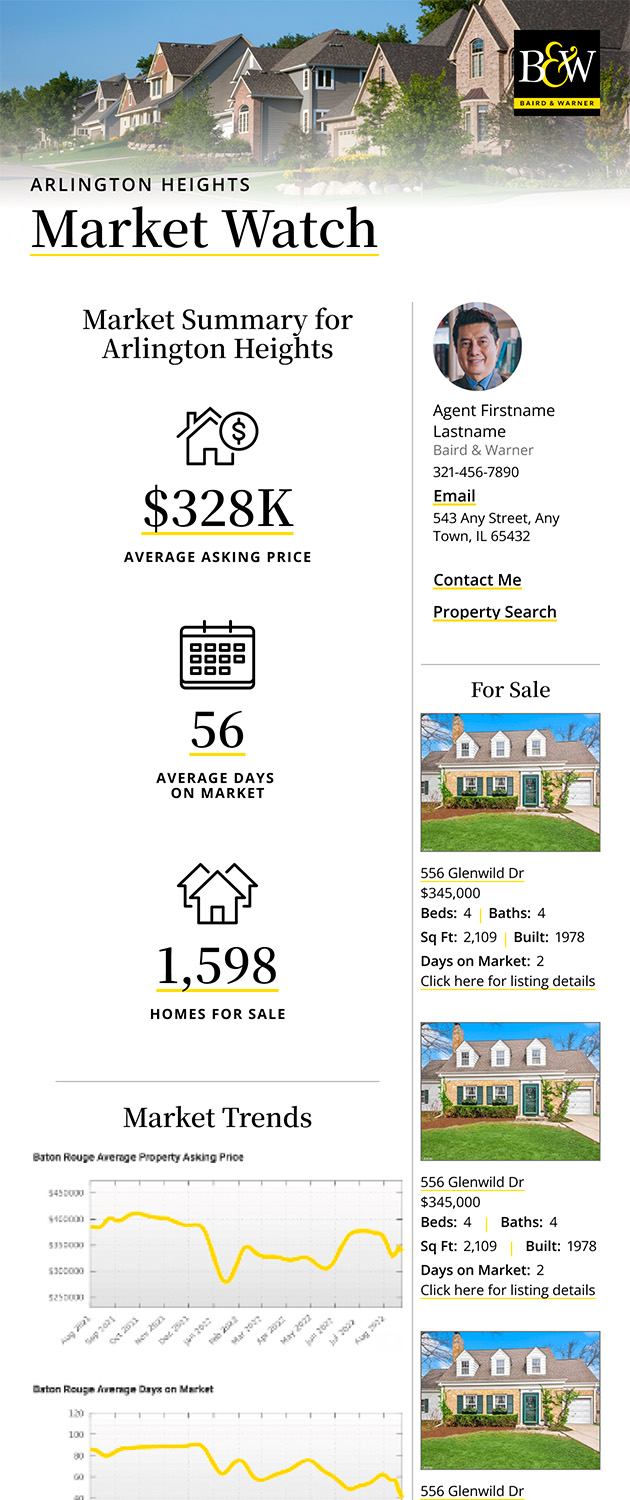
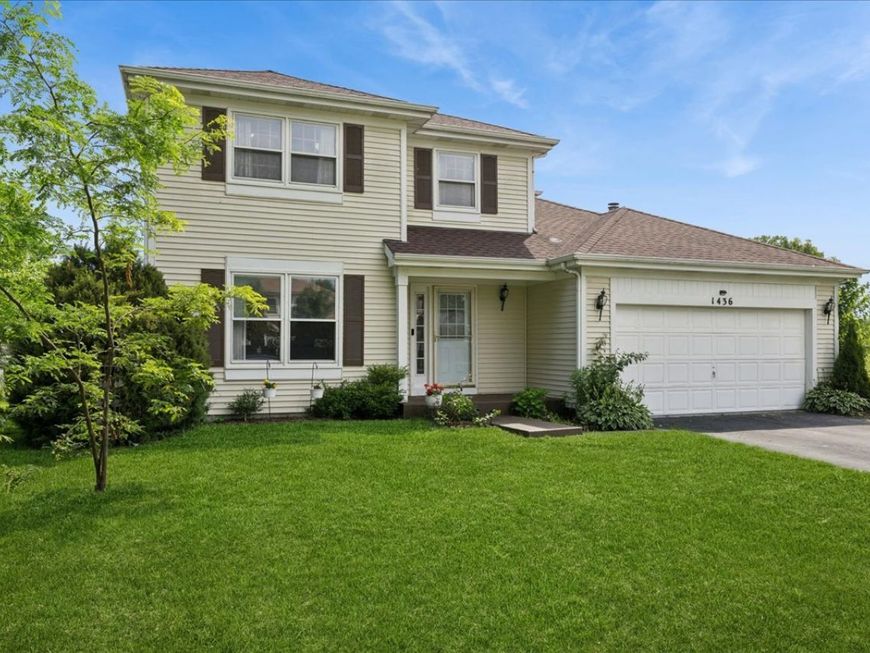
1436 Bridgedale Road Crystal Lake, IL 60014
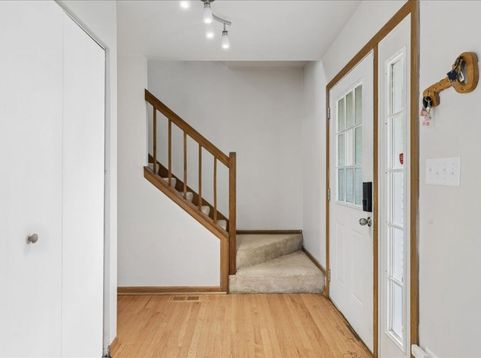
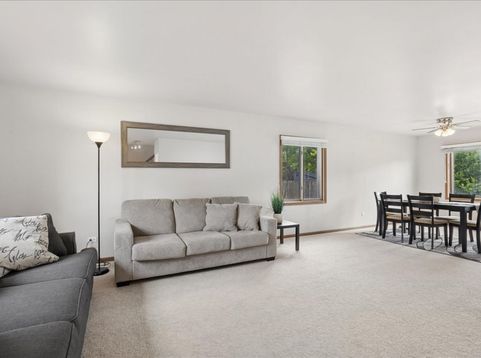
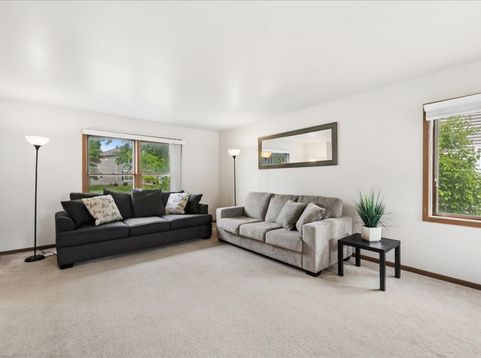
GREAT LOCATION for this Spacious 4 Bedroom/2.5 Bath home located in sought after CRYSTAL in the PARK subdivision with an oversized homesite and AMAZING YARD that is FULLY FENCED. This home backs to OPEN SPACE, NO neighbor to your right and literally steps away from Fetzner Park with walking path, playground and sport courts. Home does need cosmetic work, but all the expensive major mechanicals in this home have been UPDATED: Roof/2022, Water heater/2025, Furnace/2020, AC/2023, Stainless Steel Appliances/2022, Washer/2021, Dryer/2024, New PELLA Patio Door/2020, New Fence/2025, Epoxy garage floors/2026. The kitchen has a separate walk in pantry that is off the garage and could also make a great mud room. The family room has a masonry gas start fireplace and opens to the plush green back yard. You'll love the NEW white vinyl, maintenance-free fence that was installed this year. The partial basement is finished and offers extra living and ample STORAGE space. NO HOA and TOP RATED Indian Prairie Elementary and great schools all around! Enjoy the perks of the area with award-winning CL Public Library, beautiful public beaches, Three Oaks Recreation Area, Veteran Acres Park, and all of the amazing amenities Crystal Lake has to offer. LOW TAXES. QUICK CLOSE POSSIBLE.

Baird & Warner Larry Naselli 815.909.6687 Email
Property Details
Feature Descriptions
Room Information
Schools
Disclaimer: The accuracy of all information regardless of source, including but not limited to square footage and lot size, is deemed reliable but not guaranteed nor warranted and should be personally verified through personal inspection by and/or with the appropriate professionals.
Location
See details and scored characteristics about this location.


Select a format below, new window will open and will prompt you to print.


AWARD WINNING SERVICES

GLOBAL REACH & HOME INSURANCE



WEBSITE AWARDS


Market Report
Sign up today to stay updated on what’s happening in your local real estate market.